




Unit Information
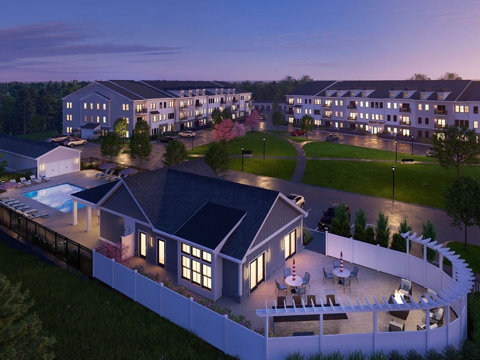
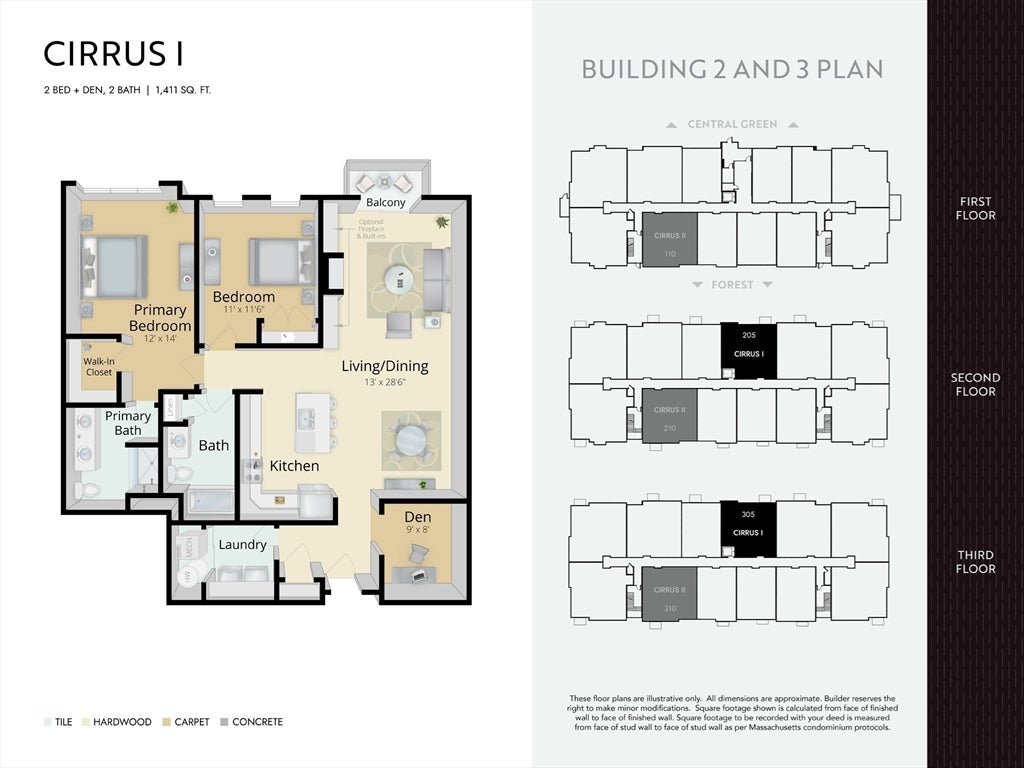
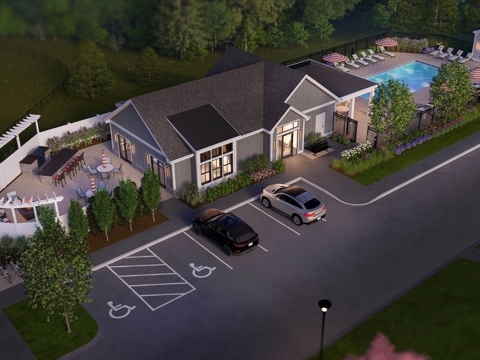
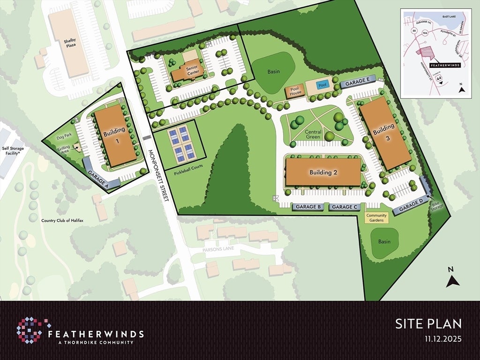
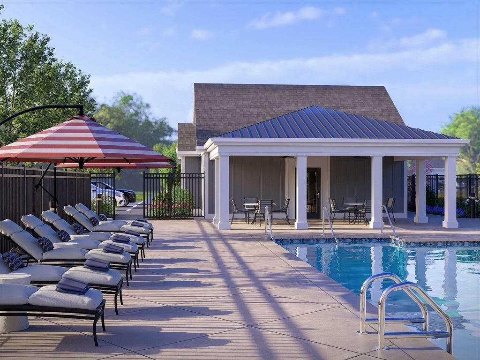
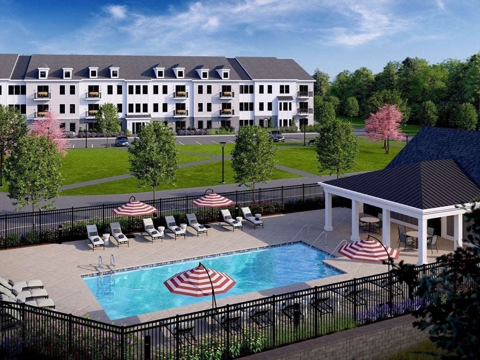
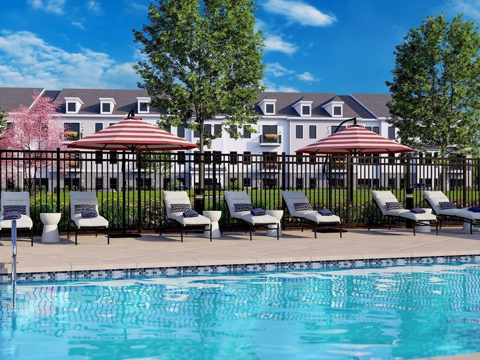

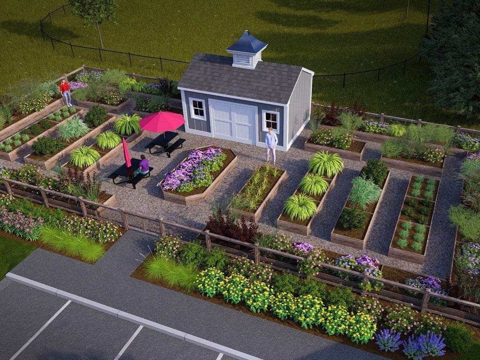
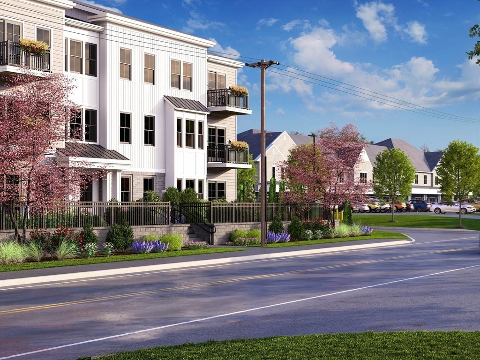
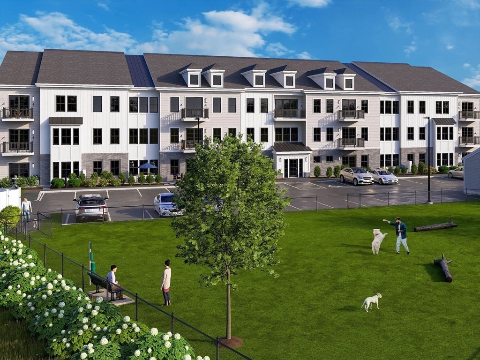
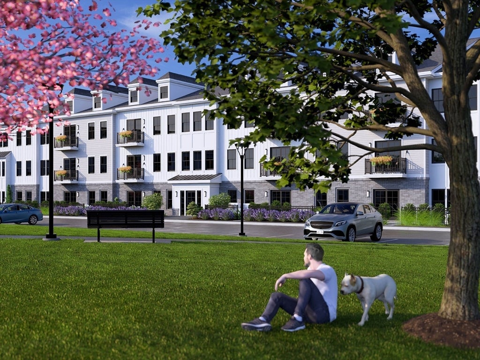
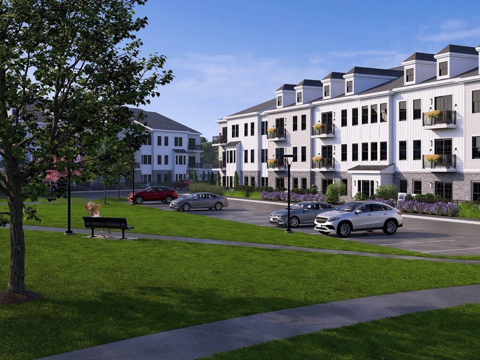
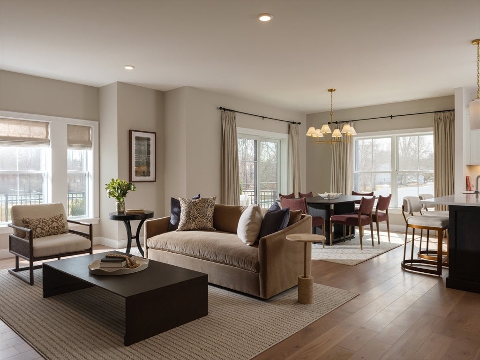
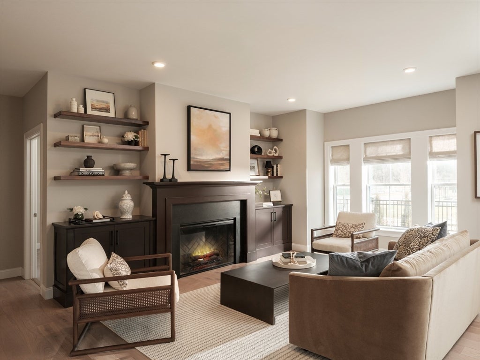
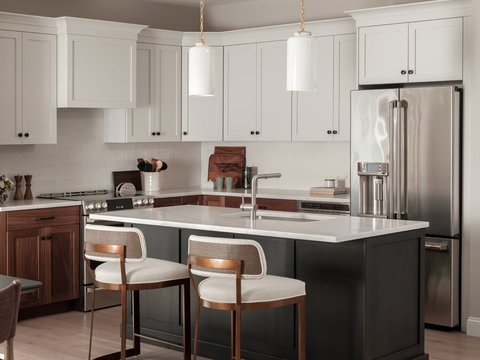
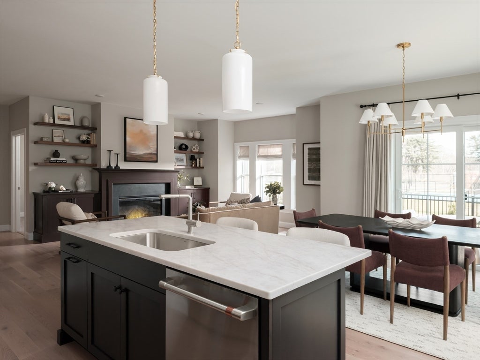
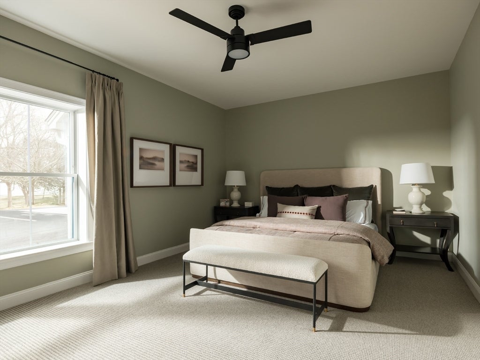
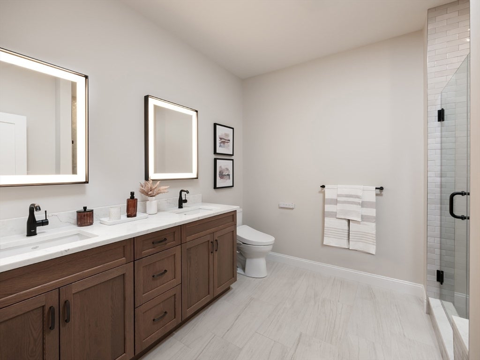
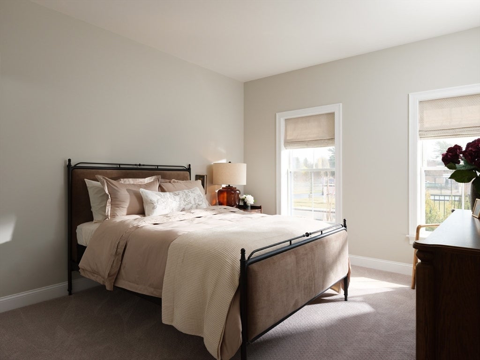
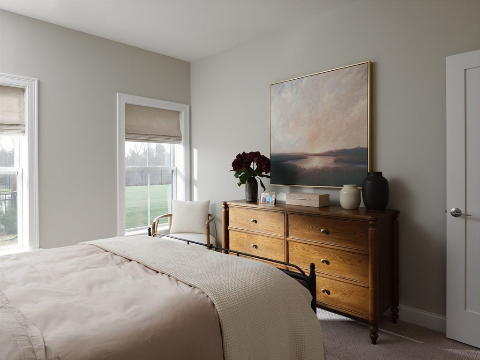
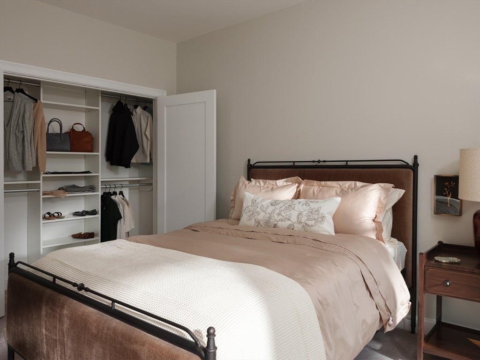
The Cirrus floor plan is a 1,400 sq. ft. 2-bedroom, 2-bath plus den home style located on the front of Building 2 overlooking the central green. The primary bath includes a fully tiled shower with bench and glass door. Still time to customize with your interior design selections. Offered by award winning Thorndike Development, these sleek modern buildings feature a boutique ambiance that keeps pace with your uncompromising taste & busy lifestyle. Within easy reach of highways to Providence, Cape Cod, & Boston and Plymouth is only 20 minutes away. Pool, pool house, community garden, & short walk to stores and restaurants. Optional 1-car garage. Building 3 will be the final building at Featherwinds. It is not started yet and has an estimated delivery date of end of 2027 - spring 2028.
- Additional Details
- Status: NEW
- Type: Condo, Condominium
- Style: Low-Rise
- Zip Code: 02338
- HOA Fee: $384
- Living Levels: 1
- Unit Level: 2
- Parking
- Garage Capacity: 1
- Parking: Off Street,Common,Guest
- Parking Spaces: 1
- Rooms and Dimensions
- Total Units: 72
- Total Floors: 1
- Total Rooms: 5
Loading...
$489,000
- Status: New
- Listing ID: 73564098
- Bedrooms: 2
- Full Baths: 2
- Living Area: 1,411 sqft Convert
View description

Luxury Residential Group
(617) 233-5800
Receive more info or arrange a tour
When you are ready, please contact us and we will put our unrivaled knowledge of the Boston real estate market to work for you. Whether you are buying a luxury condo or renting a luxury apartment, we pledge to make your experience as stress free and enjoyable as possible.
Please call, email, or send us a message through the web form below. An LRG Real Estate agent will contact you promptly.

 LRG Luxury Residential Group | 355 Boylston St, Boston MA 02116 | (617) 233-5800 | |